Begin with you
We learn how you live, what you love, and what you want this home to make possible.


Elite Designer Homes · The Preserve of Sharon Falls
Ultra luxury custom homes in Sharon Center, Ohio. Discover The Preserve of Sharon Falls, where estate homesites, mature trees, ponds, and walking trails set the scene for a home made entirely yours.
Custom homes starting at $2,500,000 · Lot sold separately
Elite Designer Homes
The art of living well
Elite Designer Homes creates ultra luxury custom homes in Northeast Ohio. Every design begins with your priorities, the character of your homesite, and the spaces you want to live in every day.
From architecture and interiors to the final details, Mark Michaels and the Elite team work with you throughout the process. No two families are the same. No floor plan is reused.
How we build togetherA personal process
A custom home takes shape through conversation, design, and careful execution.
We learn how you live, what you love, and what you want this home to make possible.
In-house design and 3D renderings help you refine the plan, finishes, and budget before plans and pricing are finalized.
Skilled craftsmen and the Elite team guide construction, staying engaged through the finishing details.
Spaces with purpose
Explore completed homes and design renderings. Select an image to see it larger.
Completed home photography from Elite Designer Homes and your collection.
View the full gallery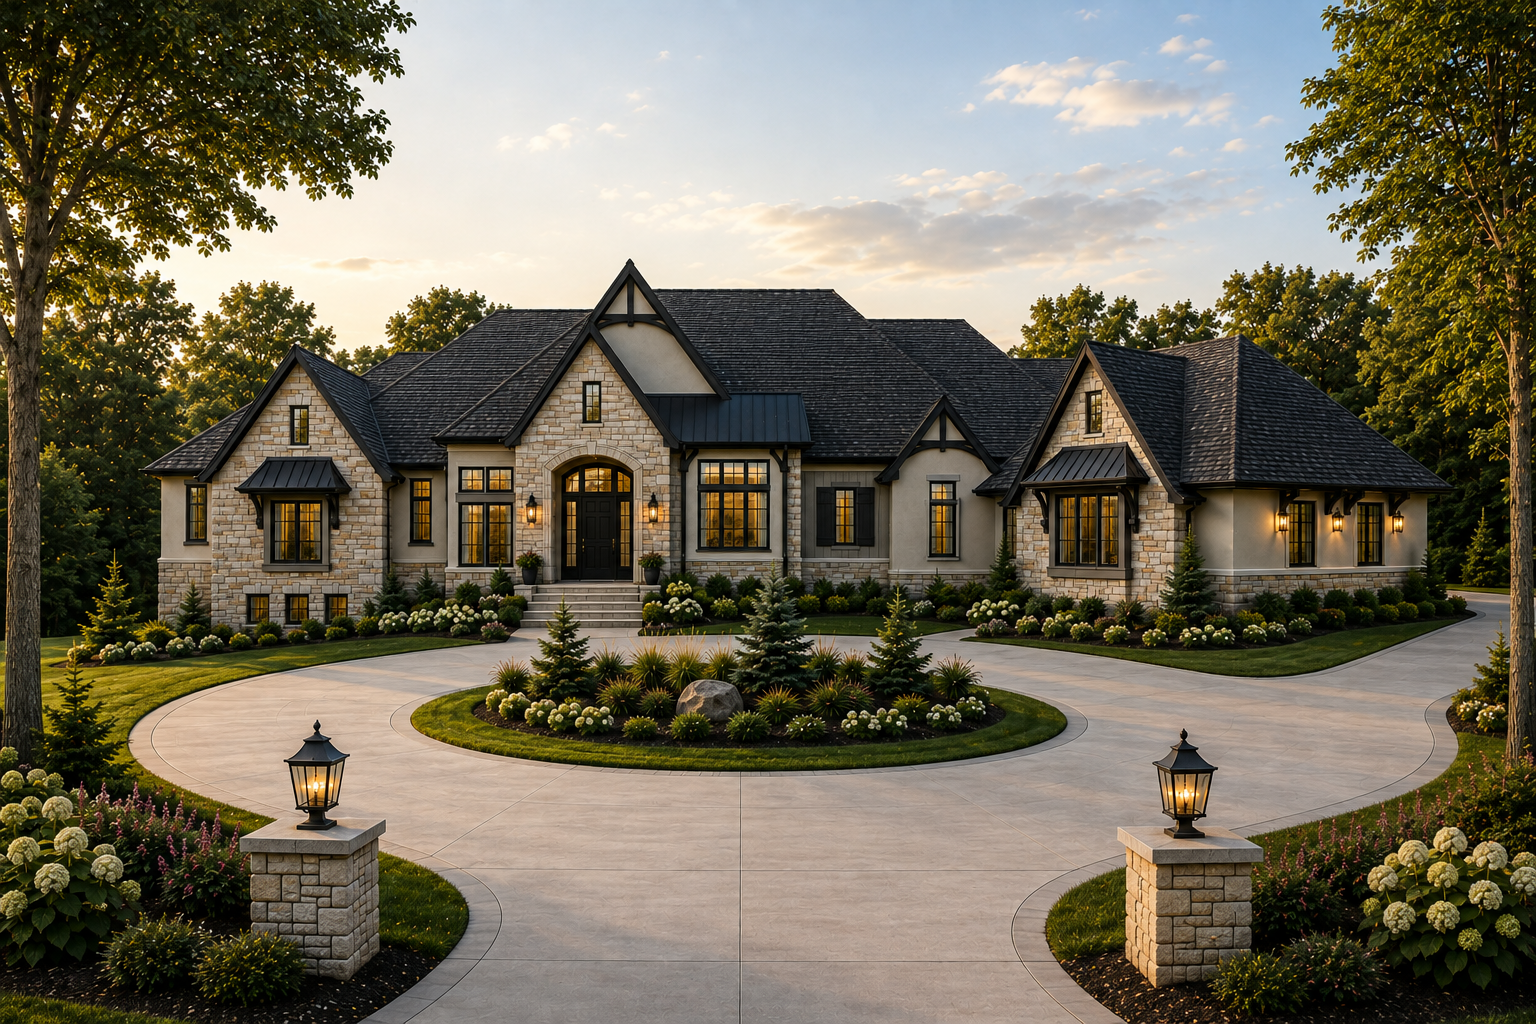
The Preserve of Sharon Falls
In Sharon Center, Ohio, The Preserve spans more than 200 acres, with estate homesites, mature trees, ponds, and shared natural spaces.
The Preserve of Sharon Falls
Browse homesites listed in the September 2026 brochure. Amanda can confirm current availability and share details with you.
Phase III · Lot 18
Oversized lot with walkout or multilevel possibilities and a pond at the rear.
Ask about this homesitePhase III · Lot 19
Wooded side yard and natural pond at the rear.
Ask about this homesitePhase III · Lot 22
Cul-de-sac setting with a partially wooded rear and pond behind.
Ask about this homesitePhase III · Lot 24
Cul-de-sac setting with a pond at the front.
Ask about this homesitePhase IV · Lot 27
Deep homesite with a front pond and space to position the home toward the rear.
Ask about this homesitePhase IV · Lot 28
Pond at the rear.
Ask about this homesitePhase IV · Lot 30
Wide frontage.
Ask about this homesitePhase IV · Lot 31
Wide frontage.
Ask about this homesitePhase IV · Lot 32
Large backyard.
Ask about this homesitePhase IV · Lot 33
Large backyard.
Ask about this homesiteHomesite descriptions and status are from the brochure dated September 3, 2026. Please confirm current availability with Amanda.
Life at The Preserve
Home plans, placement, elevations, and landscaping require community approval. The brochure lists minimum home sizes of 4,400 square feet for two-story homes and 3,400 square feet for one-story homes, with certain areas excluded, plus a three-car attached garage minimum. Review the governing documents for complete requirements.
Ponds, trails, and conservation areas are for residents and guests. The brochure also notes that removal of mature trees requires written consent.
The brochure lists annual HOA dues of $2,000, with 1.5 times the dues for two combined lots. Amounts and rules may change; the recorded declaration and current association information govern.
From our homeowners
“We love our new home and are so pleased with your workmanship and attention to detail!”Elite Designer Homes client
“We are truly enjoying our new home!”Elite Designer Homes client
Begin your masterpiece
Connect with Amanda to discuss your plans, learn about Sharon Falls, or arrange a private tour.
Amanda@elitedesignerhomesinc.com